<-- style PDP --> 22 Blake Street, Hamilton - Detached for sale for $999,900
  • new
  • for sale

22 Blake Street

Hamilton, Ontario, L8M 2S5 - Blakeley

$999,900

  • Neighbourhood

    Blakeley

  • Major Intersection

    Main St & Blake St

  • Listed Since: 27 day(s)

  • Last update: 24 day(s) ago

Overview

  • Property Type

    Detached, 2 1/2 Storey

  • Bedrooms

    5

  • Bathrooms

    4

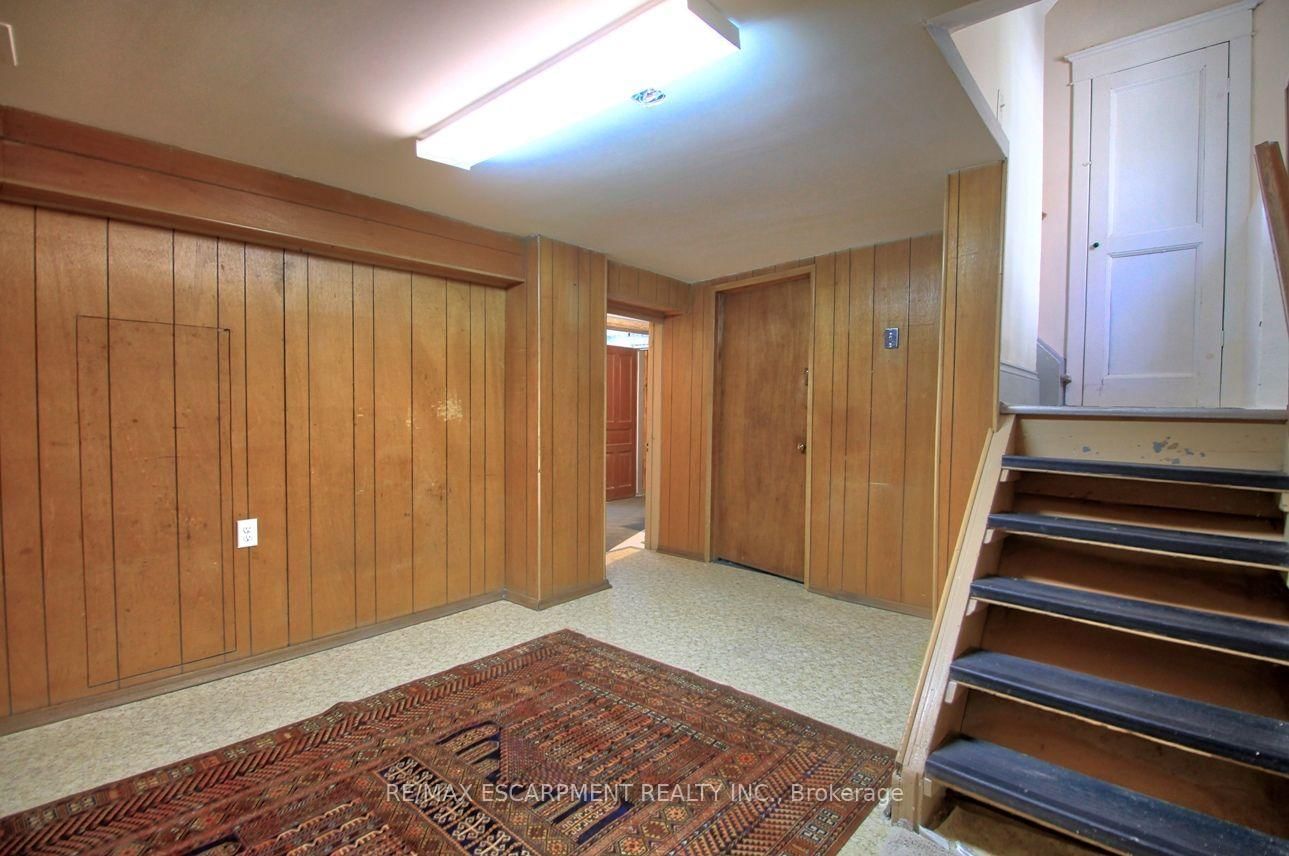
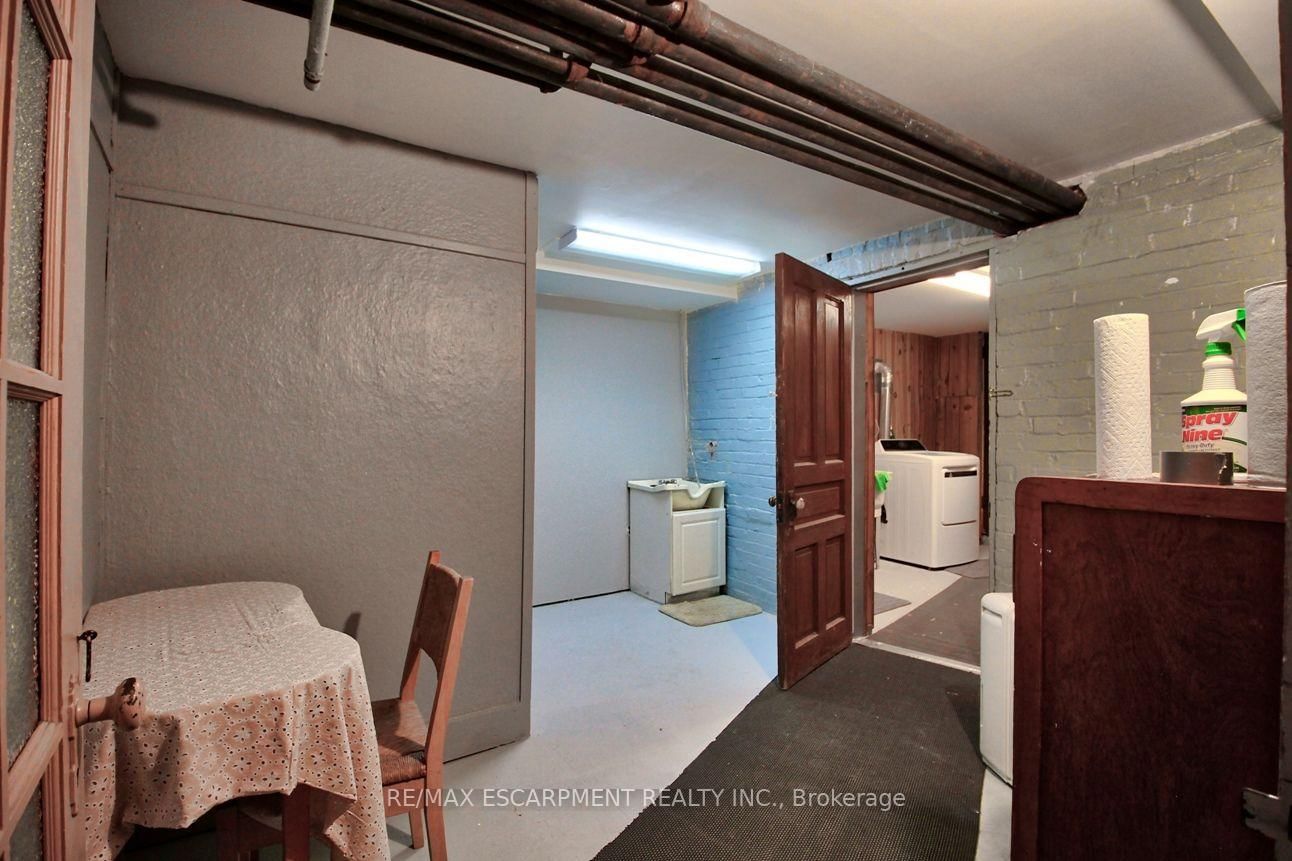
  • Basement

    Part Fin

  • Kitchen

    5

  • Total Parking

    2 (1 Detached Garage)

  • Lot Size

    40x90 (Feet)

  • Taxes

    $6,332.88 (2026)

  • Type

    Freehold

Property Description

Property description for 22 Blake Street, Hamilton

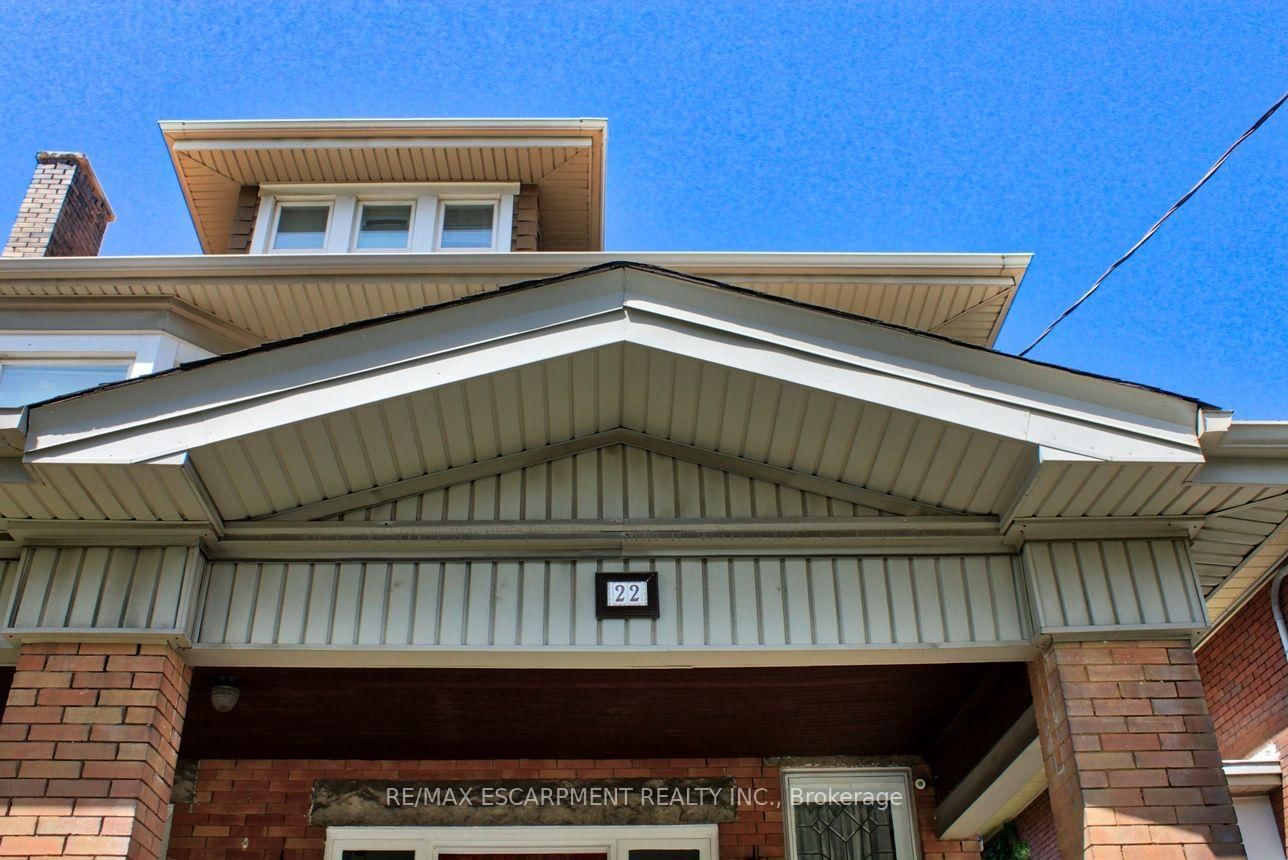
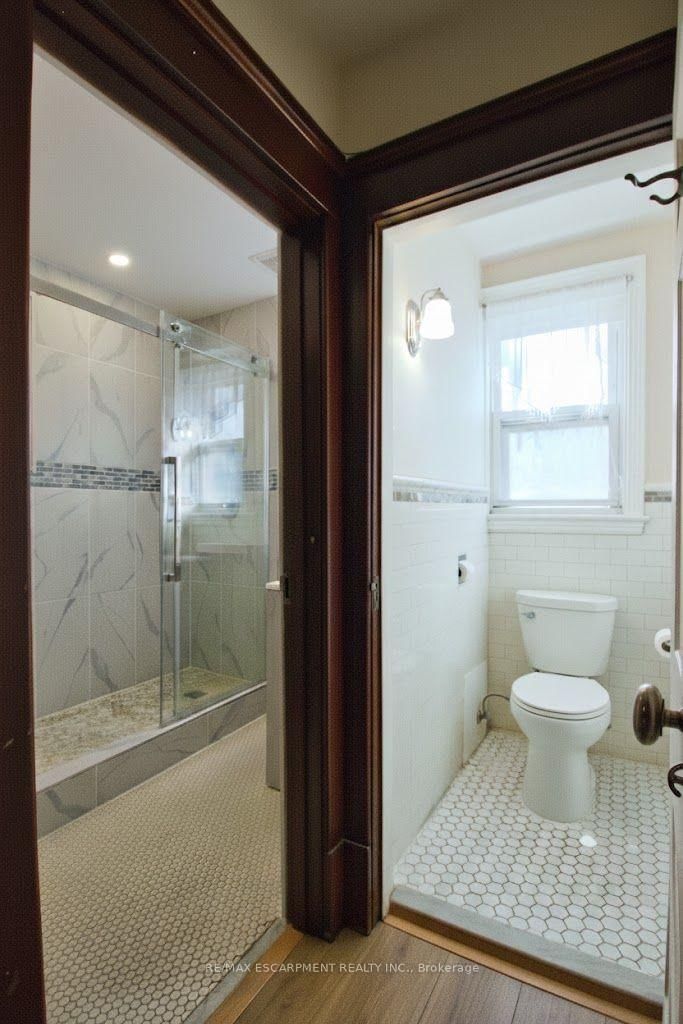
An exceptional and rare opportunity substantial, fully legal 5-plex that seamlessly balances turn-of-the-century craftsmanship with extensive modern infrastructure updates. Ideally suited for multi-generational families, savvy investors, or primary homeowners seeking mortgage-offsetting rental income, this property offers unparalleled flexibility. The rich interior showcases preserved period details, starting in the foyer with a custom deacon's bench and an impressive bevelled glass wall and door system. The main floor features two sets of solid oak pocket doors, a grand bay window, decorative oak cross beams with a fully rewired original light fixture, a classic marble and ornamental oak fireplace, and the original tall oak swing door leading to the kitchen. Upward, the stairwell landing is anchored by a breathtaking grand stained-glass bay window with a built-in oak bench, leading to a second floor complemented by an electric brass neoclassical fireplace. Beyond its magnificent architectural charm, the property has undergone rigorous capital improvements to ensure long-term efficiency and peace of mind. Critical mechanical enhancements include a brand-new boiler/furnace system (2024), complete professional basement asbestos abatement (2026), vinyl replacement windows (c. 2013), and an updated roof (c. 2009). The comprehensive 2013 electrical overhaul features six separate meters-allowing individual utility billing across the five distinct residential units alongside a dedicated common-area meter. Additional property updates include a modernized second-floor shower (2023), a replacement laundry dryer (2025), and on-site security camera hardware (2024, included as-is). Properties offering this caliber of preserved heritage, fully verified legal status, and extensive structural updating rarely come to market.

Listed by RE/MAX ESCARPMENT REALTY INC.

  • MLS #

    X13702812

  • Sq. Ft

    2500-3000

  • Sq. Ft. Source

    MLS

  • Lot Irregularities

    n/a

  • Year Built

    100+

  • Pool

    None

  • Drive

    Private

  • Garage

    Detached, 1 spaces

  • Total Parking

    2

  • Family Room

    N

  • Den

    N

  • Exterior

    Brick

  • Fireplace

    N

  • Roof

    Asphalt Shingle

  • Foundation

    Stone

  • Elevator

    n/a

  • Water View

    n/a

  • Laundry Level

    Lower

  • Heat

    Radiant

  • A/C

    Window Unit

  • Water

    Municipal

  • Water Supply

    n/a

  • Sewers

    Sewers

  • Central Vac

    N

  • Foyer

    3.61 x 3.35 ft Ground level

  • Br

    4.95 x 3.72 ft Ground level

  • Br

    3.66 x 2.64 ft Ground level

  • Living

    5.67 x 3.86 ft Ground level

  • Den

    1.98 x 1.83 ft Ground level

  • Kitchen

    5.95 x 2.14 ft Ground level

  • Bathroom

    2.29 x 1.22 ft Ground level

    4 Pc Bath

  • Br

    4.09 x 3.96 ft 2nd level

  • Kitchen

    3.81 x 3.35 ft 2nd level

  • Br

    3.91 x 3.05 ft 2nd level

  • Kitchen

    4.37 x 2.29 ft 2nd level

  • Br

    4.12 x 3.35 ft 2nd level

  • Kitchen

    3.28 x 2.23 ft 2nd level

  • Bathroom

    2.69 x 2.54 ft 2nd level

    3 Pc Bath

  • Br

    4.98 x 2.9 ft 3rd level

  • Kitchen

    4.88 x 3.61 ft 3rd level

  • Bathroom

    2.31 x 1.6 ft 3rd level

    4 Pc Bath

  • MLS #

    X13702812

  • Sq. Ft

    2500-3000

  • Sq. Ft. Source

    MLS

  • Lot Irregularities

    n/a

  • Year Built

    100+

  • Pool

    None

  • Drive

    Private

  • Garage

    Detached, 1 spaces

  • Total Parking

    2

  • Family Room

    N

  • Den

    N

  • Exterior

    Brick

  • Fireplace

    N

  • Roof

    Asphalt Shingle

  • Foundation

    Stone

  • Elevator

    n/a

  • Water View

    n/a

  • Laundry Level

    Lower

  • Heat

    Radiant

  • A/C

    Window Unit

  • Water

    Municipal

  • Water Supply

    n/a

  • Sewers

    Sewers

  • Central Vac

    N

  • Foyer

    3.61 x 3.35 ft Ground level

  • Br

    4.95 x 3.72 ft Ground level

  • Br

    3.66 x 2.64 ft Ground level

  • Living

    5.67 x 3.86 ft Ground level

  • Den

    1.98 x 1.83 ft Ground level

  • Kitchen

    5.95 x 2.14 ft Ground level

  • Bathroom

    2.29 x 1.22 ft Ground level

    4 Pc Bath

  • Br

    4.09 x 3.96 ft 2nd level

  • Kitchen

    3.81 x 3.35 ft 2nd level

  • Br

    3.91 x 3.05 ft 2nd level

  • Kitchen

    4.37 x 2.29 ft 2nd level

  • Br

    4.12 x 3.35 ft 2nd level

  • Kitchen

    3.28 x 2.23 ft 2nd level

  • Bathroom

    2.69 x 2.54 ft 2nd level

    3 Pc Bath

  • Br

    4.98 x 2.9 ft 3rd level

  • Kitchen

    4.88 x 3.61 ft 3rd level

  • Bathroom

    2.31 x 1.6 ft 3rd level

    4 Pc Bath

Thinking of Selling?

Find Out Your Home’s Value in Today’s Market!

No Email or Signup is required to view your home estimate.

estimate your home value

Contact Manoj Kukreja

Sales Representative,
Century 21 People’s Choice Realty Inc.,
Brokerage
(647) 576 - 2100

Manoj profile avatar

Property History

Property history for 22 Blake Street, Hamilton

This property has been sold 3 times before. Create your free account to explore sold prices, detailed property history, and more insider data.

Sign In / Register

Mortgage Calculator

This data is for informational purposes only.

Mortgage Payment per month

Principal Amount

Interest

Total Payable

Amortization

Amortization

Closing Cost Calculator

This data is for informational purposes only.

Closing Cost Total for this property

Total Cash flow for purchasing this property

Down Payment(%)*
Additional information

Provincial Land Transfer Tax

Ontario Land Transfer Tax Rebate

Toronto Land Transfer Tax

Toronto Land Transfer Tax Rebate

PST on CMHC Insurance Premium

Lawyer Fees

$2,825

Government Registration Fee's

$164

Title Insurance

Closing Cost Total

Total Cash flow for purchasing this property

Provincial Land Transfer Tax

Ontario Land Transfer Tax Rebate

Toronto Land Transfer Tax

Toronto Land Transfer Tax Rebate

PST on CMHC Insurance Premium

Lawyer Fees

$2,825

Government Registarion Fee's

$164

Title Insurance

Down Payment(%)*

* A down payment of less than 20% is permitted only for first-time home buyers purchasing their principal residence. The minimum down payment required is 5% for the portion of the purchase price up to $500,000, and 10% for the portion between $500,000 and $1,500,000. For properties priced over $1,500,000, a minimum down payment of 20% is required.

Thinking of Selling?

Find Out Your Home’s Value in Today’s Market!

No Email or Signup is required to view your home estimate.

estimate your home value

Contact Manoj Kukreja

Sales Representative, Century 21 People’s Choice Realty Inc., Brokerage
(647) 576 - 2100

Manoj profile avatar

Recent Sold Listings in Blakeley, Hamilton

Popular Cities